When Square Footage Signals Power: The Real Cost of Hierarchical Office Layouts on Organizational Performance
The Corner Office as Corporate Mythology
For much of the twentieth century, the corner office was more than a room. It was a destination — a reward visible enough to motivate an entire workforce and exclusive enough to mean something once attained. Organizations built floor plans around this logic, assigning premium square footage to senior executives, positioning support staff along interior corridors, and constructing spatial hierarchies that mirrored the org chart with almost architectural precision.
The assumption embedded in this design philosophy was straightforward: proximity to power signals authority, authority drives accountability, and accountability produces results.
What that assumption failed to account for was friction.
The Invisible Tax on Organizational Flow
Every time a junior analyst hesitates before walking down the executive corridor, every time a cross-functional conversation stalls because one participant is three floors removed from another, and every time an employee interprets physical distance as social distance — the organization absorbs a cost. It rarely appears on a balance sheet. It surfaces instead in slower decision cycles, missed collaboration opportunities, and a quiet erosion of the psychological safety that drives candid communication.
Researchers at MIT's Human Dynamics Laboratory have documented that physical proximity is among the strongest predictors of communication frequency between colleagues. The implication for tiered office layouts is significant: when spatial design sorts employees by rank rather than by workflow, it systematically reduces the informal exchanges that fuel both innovation and organizational cohesion.
In practical terms, a sales director seated on the fourth floor and a product manager occupying a shared workspace on the second floor will interact far less spontaneously than their roles might warrant — not because of organizational policy, but because architecture has made spontaneity inconvenient.
What the Case Evidence Actually Shows
Several high-profile corporate redesigns over the past decade have tested the assumption that status-based layouts serve organizational performance. The findings are instructive.
When Microsoft overhauled portions of its Redmond campus to reduce hierarchical spatial cues, internal surveys reflected measurable gains in cross-team collaboration and reported increases in psychological safety among individual contributors. The physical reconfiguration — which included eliminating dedicated executive spaces in favor of shared amenity zones — was accompanied by documented improvements in product cycle times on teams that had previously suffered from siloed communication.
Similarly, when a mid-sized financial services firm based in Chicago undertook a full-floor consolidation as part of a lease renegotiation, its facilities and HR teams used the transition as an opportunity to eliminate tiered seating assignments entirely. Within two quarters, voluntary attrition among employees below the director level had declined by a margin that prompted the firm's CHRO to attribute part of the change to what she described as a "visible signal that everyone's contribution occupied the same physical value."
These are not isolated anecdotes. They reflect a pattern that workspace strategists are encountering with increasing frequency: organizations that treat office layout as a performance tool rather than a status-signaling mechanism tend to outperform those that do not.
The Retention Dimension
The talent implications of hierarchical office design deserve particular attention in the current labor environment. Younger professionals entering the US workforce — particularly those from Generation Z — have demonstrated a consistent preference for organizational cultures that de-emphasize positional authority in favor of meritocratic contribution. When a company's physical environment broadcasts the opposite message, the dissonance is not lost on them.
Exit interview data compiled by several mid-market employers over recent years has pointed to workspace culture — inclusive, in this context, of how physical space is allocated — as a contributing factor in voluntary departures among high-performing employees under forty. The corner office, in other words, is not merely failing to motivate the workforce it was designed to inspire. In certain demographic segments, it is actively accelerating attrition.
The cost of replacing a single high-performing employee typically ranges between fifty and two hundred percent of that individual's annual salary, depending on role complexity and seniority. Organizations that dismiss workspace equity as a soft concern are, in effect, absorbing a hard financial penalty.
Redesigning Without Abandoning Functionality
None of this suggests that executive leadership should be stripped of every spatial consideration. Privacy for sensitive conversations, dedicated space for focused strategic work, and appropriate acoustical separation for confidential communications all represent legitimate functional requirements — distinct from status symbolism.
The distinction that progressive workspace strategies draw is between functional differentiation and hierarchical differentiation. A senior vice president may reasonably require an enclosed office for legal or personnel discussions. That same executive does not require a corner location with superior natural light, a reserved elevator, or a floor accessible only to director-level staff and above.
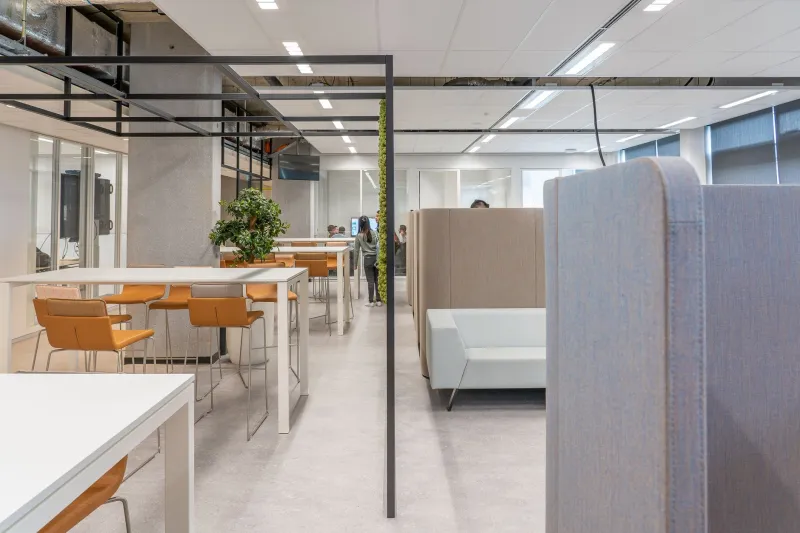
When organizations audit their floor plans through this lens — asking not "who has earned this space" but "what function does this space serve" — they frequently discover that a substantial portion of their premium real estate is allocated to symbolism rather than utility. Recapturing that square footage for collaborative zones, focus rooms accessible to all employees, or flexible project spaces generates a measurable return that the corner office, on its own, cannot match.
A Framework for Spatial Equity
For facilities and operations leaders considering a layout reassessment, several principles have proven effective in practice:
Audit allocation by function, not title. Map every enclosed or premium workspace against its actual utilization data and documented functional requirements. Spaces that score high on status and low on utilization are candidates for reallocation.
Distribute amenity access democratically. Natural light, quality acoustics, and proximity to collaborative infrastructure should be distributed across the floor plan rather than concentrated at the organizational apex.
Involve employees in the redesign process. Organizations that include contributors at multiple levels in workspace planning decisions report higher adoption rates and fewer post-transition complaints — both of which reduce the operational cost of change management.
Communicate the rationale explicitly. Eliminating a corner office without explanation can be misread as a demotion or a cost-cutting measure. Clear communication framing the change as a performance investment protects both morale and leadership credibility.
The Business Case in Plain Terms
The corner office was designed for a version of organizational life in which information traveled slowly, authority justified access, and physical separation reinforced institutional hierarchy. That version of organizational life has largely been superseded by one in which speed, cross-functional agility, and distributed decision-making determine competitive outcomes.
Workspace design that reflects the former while attempting to compete in the latter is not merely inefficient. It is structurally contradictory. Companies that recognize this — and act on it with deliberate spatial strategy — are not simply modernizing their offices. They are removing a form of organizational drag that has been hiding in plain sight for decades.
At AKA Office, we work with organizations across the United States to align physical workspace decisions with measurable business outcomes. The question is not whether your office layout sends a message. It always does. The question is whether that message is serving your performance objectives — or quietly working against them.